
Britt Knippen
(567) 674-6874
(567) 674-6874
BEDS4
BATHS6 full 1 partial
SQUARE FEET3,618
MLS#10012199
STATUSActive
PROPERTY TYPEResidential - Single Family
SCHOOLFindlay
Property Description
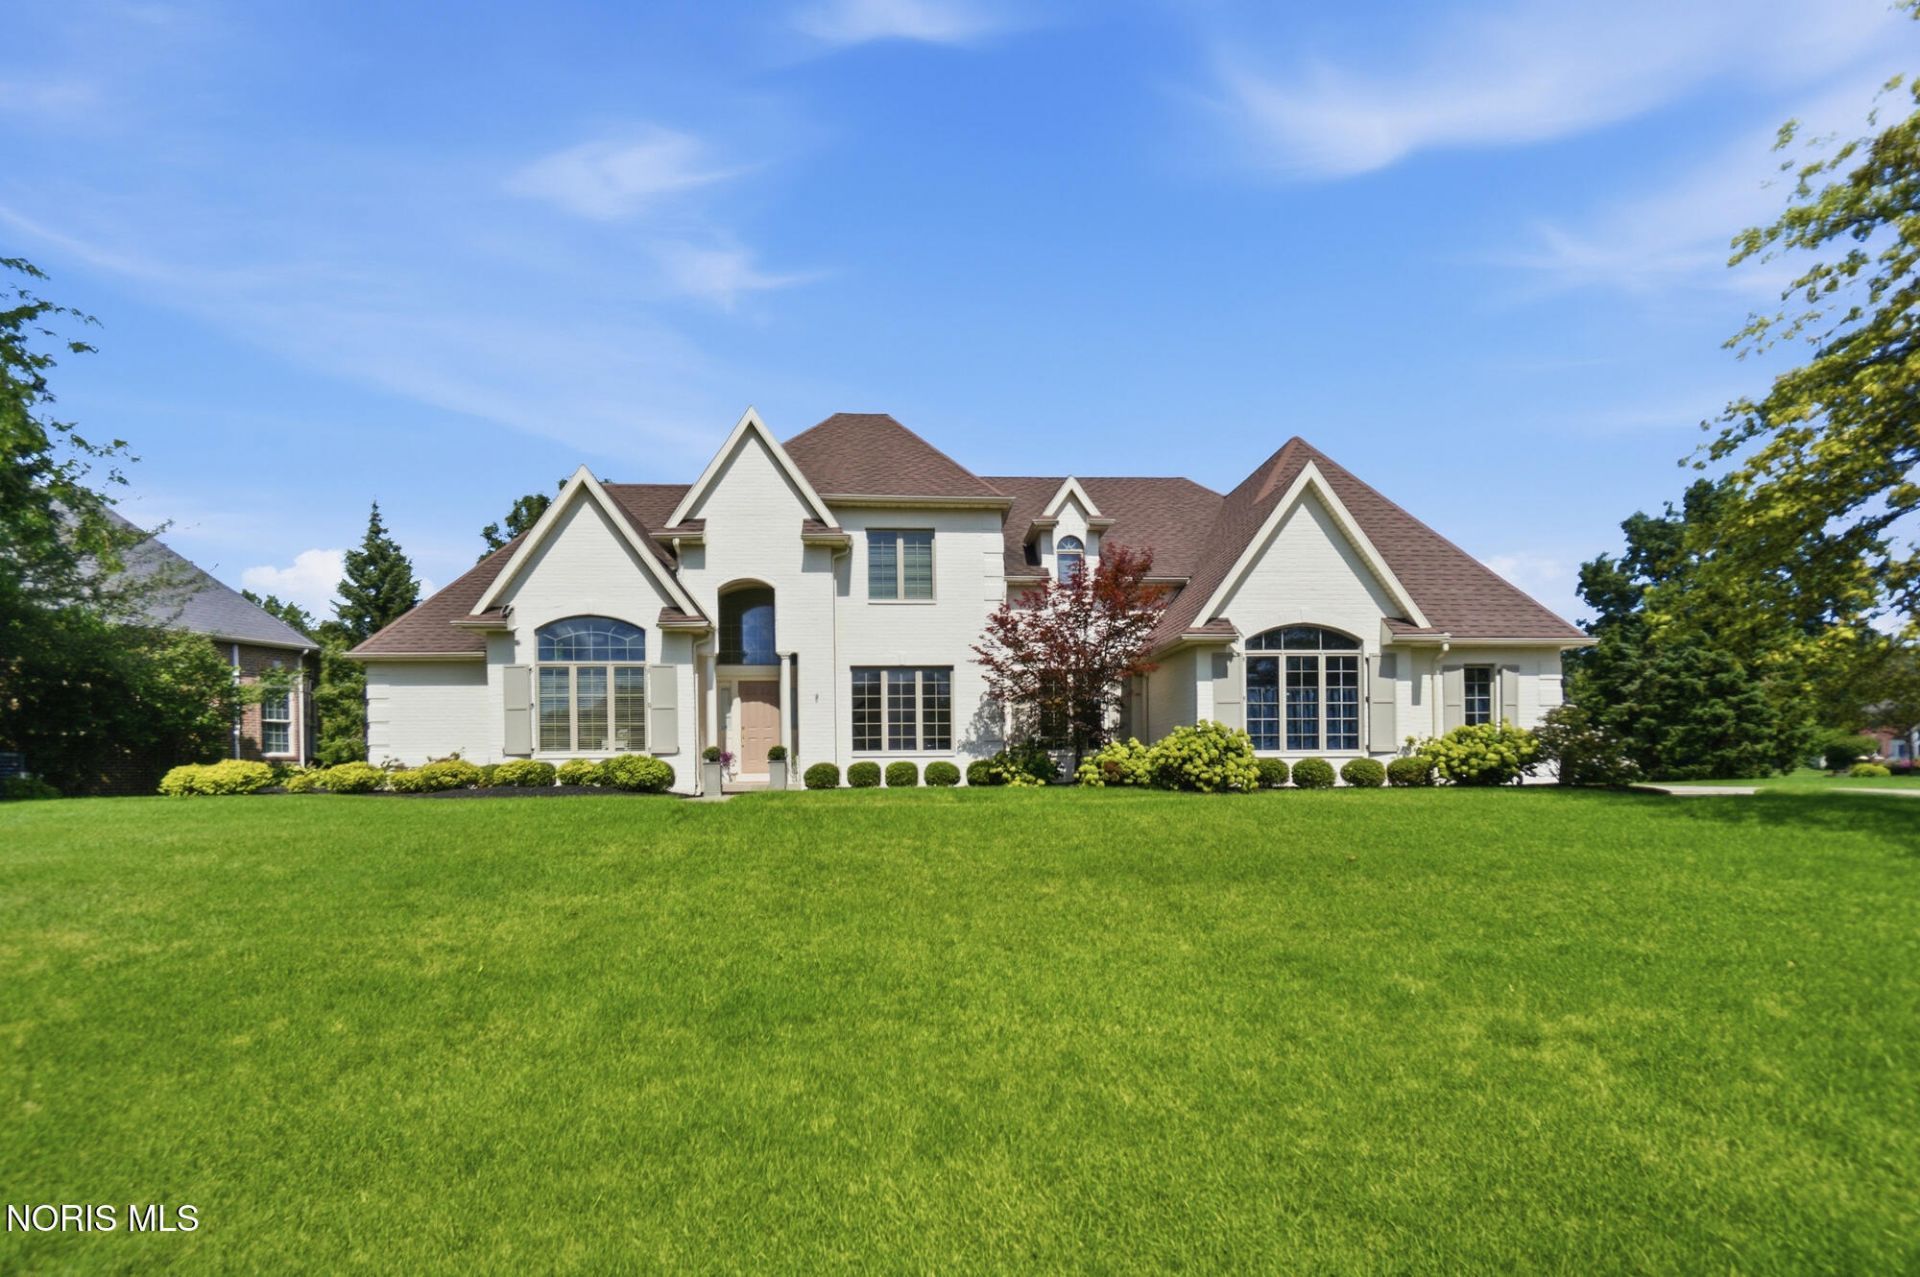
Prestigious Pheasant Run sub division!! Welcoming all preapproved buyers. Beautiful brick, two story, three car garage, and view of a lovely pond. Fish in the summer and skate in winter. Grand entry with french doors to beautiful office with built ins. Tons of light throughout this charmer. Primary suite on main level boasts large walk-in shower, 2 walk-in closets - Primary bedroom also has easy entrance to patio. Bonus room upstairs for game time, built in desk for study, walk in closet for storage. There are 3 bedrooms up with private baths. Fabulous living room, formal dining room, eat in kitchen, laundry, and wine closet on main. Basement partially finished with large storage area or work room with fireplace, full bath. Kitchen is a dream kitchen, all appliances, custom made cabinets, huge marble like island, double oven, and gas stove. Home in great condition where quality prevails throughout. New central air installed in 2025. Lovely yard and beautiful patio for entertainment!
Property Features
Property Type: Residential - Single Family
Basement: Concrete, Sump Pump
Cooling: Ceiling Fan(s), Central Air, Exhaust Fan
Fireplaces: 2
Garage: 3 car attached
Heating: Forced Air
Home Style: Farmhouse, Traditional
Lot Size: 0.39 Acres
Roof Type: Asphalt
Stories: 2.0
Year Built: 2001
Amenities
Eat-in Kitchen
Entrance Foyer
Primary Bathroom
Storage
Walk-In Closet(s)
Feature Descriptions
Appliances: Dishwasher, Microwave, Water Heater, Disposal, Double Oven, Dryer, Exhaust Fan, Gas Cooktop, Refrigerator, Washer, Wine Refrigerator
Community Features: Curbs, Sidewalks, Street Lights
Days on Site: 1
Door Features: Door Screen(s), French Doors
Exterior: Brick
Fireplace: Basement, Living Room
Flooring: Carpet, Tile, Hardwood
HOA Fee: $800/ Annually
Laundry: Gas Dryer Hookup, Main Level, Sink, Washer Hookup
Lot: Landscaped, Sprinklers In Front, Sprinklers In Rear
Lot Dimensions: 120X140
Other Equipment: Generator, Irrigation Equipment, Sump Pump
Parcel#: 590001012320
Parking: Accessible Parking, Concrete, Off Street, Attached Garage, Basement, Driveway, Garage Door Opener
Parking Notes: Accessible Parking, Concrete, Off Street, Attached Ga
Patio/Porch: Covered Porch
Security: 24 Hour Security
Sewer: Public Sewer
Special View Info: Water
Utilities: Electricity Connected, Sewer Connected, Water Connected
Water: Public
Water Features: Pond
Window: Bay Window(s), Window Screen(s), Window Treatments
Local Schools
High School: Findlay
Middle School: Donnell
Elementary School: Whittier
School District: Findlay
Listed By / Shown By
Listed By
Agency Name: The Danberry Co
Agency Phone: 567-429-7030
Shown By
Agent Name: Britt Knippen
Agent Phone: (567) 674-6874
Agency Title: Key Realty

Estimate Your Payment
Estimated Payment
$ 5,237.40 per month $4,977.85 Principal & Interest $0.00 Property Tax (data not provided by mls) $259.55 Homeowner's InsuranceChange Payment Information
Privacy Policy / DMCA Notice / ADA Accessibility


This site is hosted, designed and copyright
© 1994 - 2026 by
Delta Media Group, Inc. -- Patent Pending --
Agency License Information: 1-877-539-7589 | Ohio Lic# REC.2010002888 6800 W Central Ave #B, Toledo, OH 43617 | Michigan Lic# 6505366134 8040 Summerfield Rd, Lambertville, MI 48144 | Indiana Lic# RC52400106 3029 W Smith Valley Rd #211, Greenwood, IN 46142 | West Virginia LIC# 010306 Erin Rickman, Broker. 410 Market St #3, Parkersburg, WV, 26101 | Colorado LIC# EC.100108419 603 Rood Ave, Grand Junction, CO 81501 | Nevada LIC# B.0146350.LLC 9190 Double Diamond Pwky, Reno, NV 89521 | Florida LIC# CQ1073507 16638 Mooner Plank Cir, Wimauma, FL 33598 | Illinois LIC# 481014661 640 S Washington St. Suite 212, Naperville, IL 60540
Agent License Information: Brokerage/Company License Number: REC.2010002888
318 Pheasant Run Lane | MLS# 10012199
This single family home located at 318 Pheasant Run Lane, Findlay, OH 45840 is currently listed for sale with an asking price of $889,900. This property was built in 2001 and has 4 bedrooms and 6 full and 1 partial baths with 3618 sq. ft. Pheasant Run Lane is located within the Findlay school district. Search Findlay real estate on brittknippen.ikeyrealty.com today.